Lotline
King County · ADUs & Additions

See the plan before you commit a dollar.

Garage conversions, backyard cottages, and additions — with the price published and the drawing on the table. No moving. No mystery quote.

King County, WAPre-approved 2–6 wkTransparent pricing
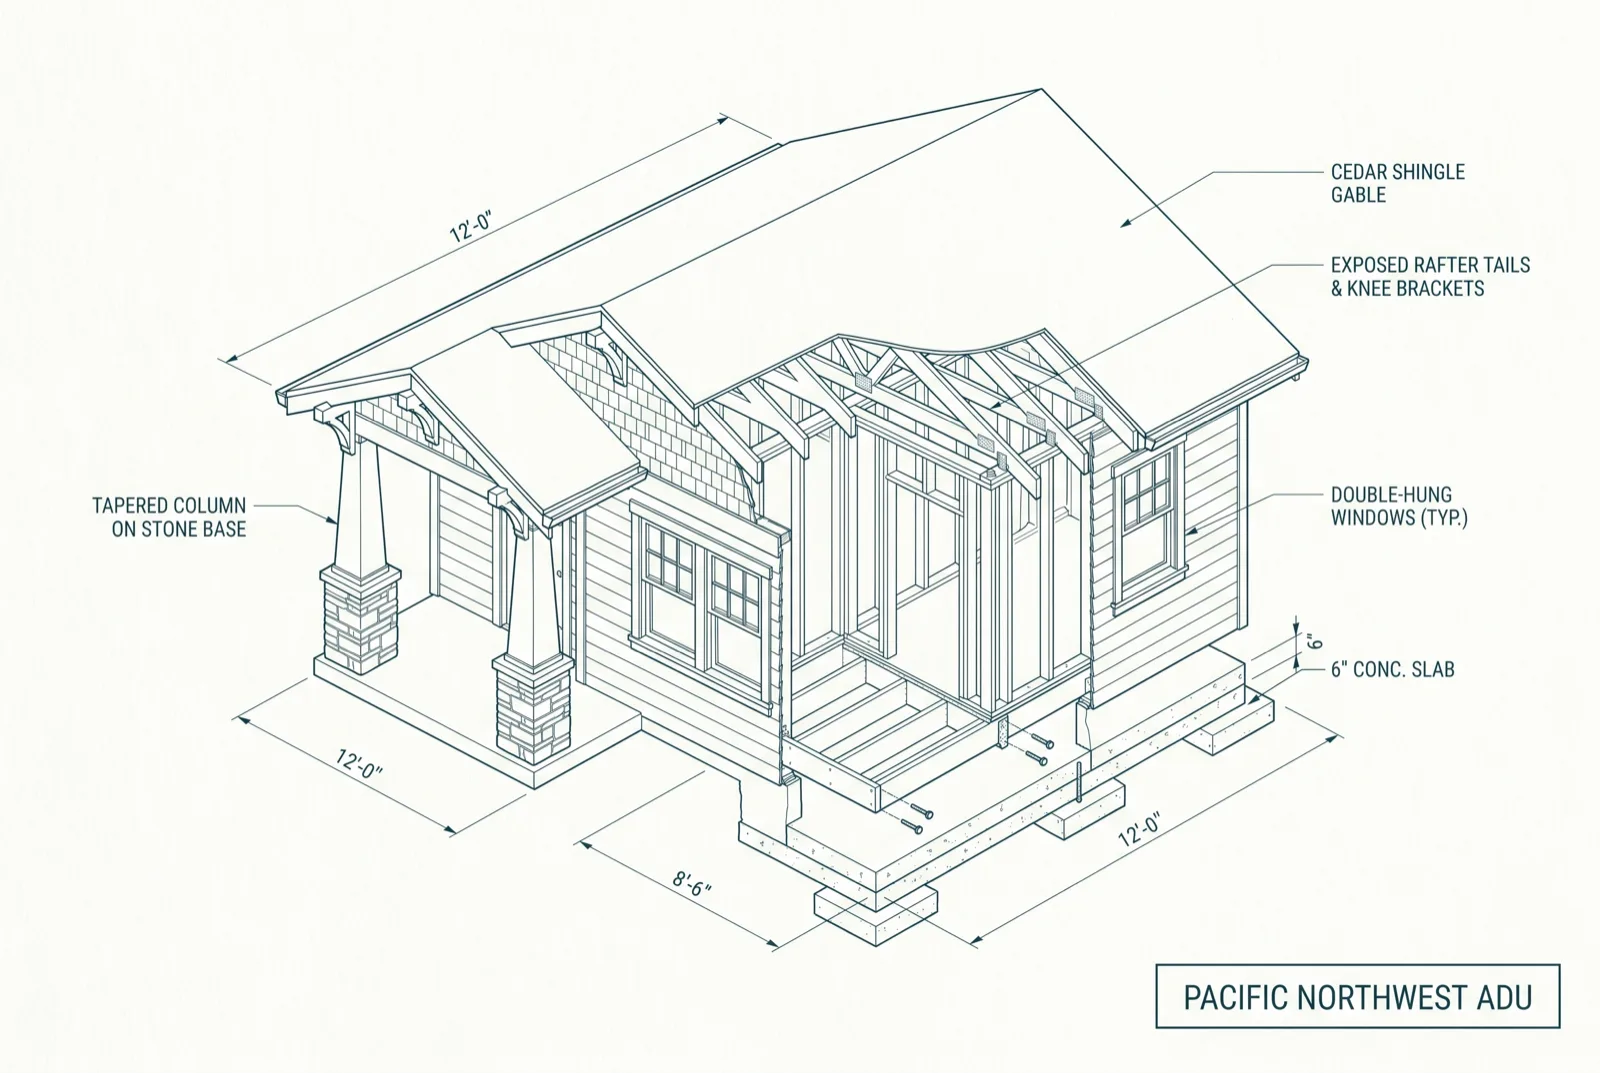
Fig. A-101Axonometric cutaway of a Pacific Northwest modern backyard cottage showing its construction
Rendering — concept, not a photograph
Why us

The difference is what we show you.

The price is on the page

Vertical-build and all-in cost, published. Compare honestly before you call.

Permitted faster

City pre-approved plans clear permitting in 2–6 weeks on a clean lot.

One team, end to end

Design, permitting, and build under one roof — nothing lost in handoffs.

HB 1337 fluency

Two ADUs per lot, lot subdivision, the new state rules — handled.

What we build

Four formats, one honest process.

Published pricing

The price is on the page.

We publish both the vertical-build cost and the all-in number on a clean lot. Here's what's usually left out of a low bid — so you can compare honestly.

VerticalAll-in
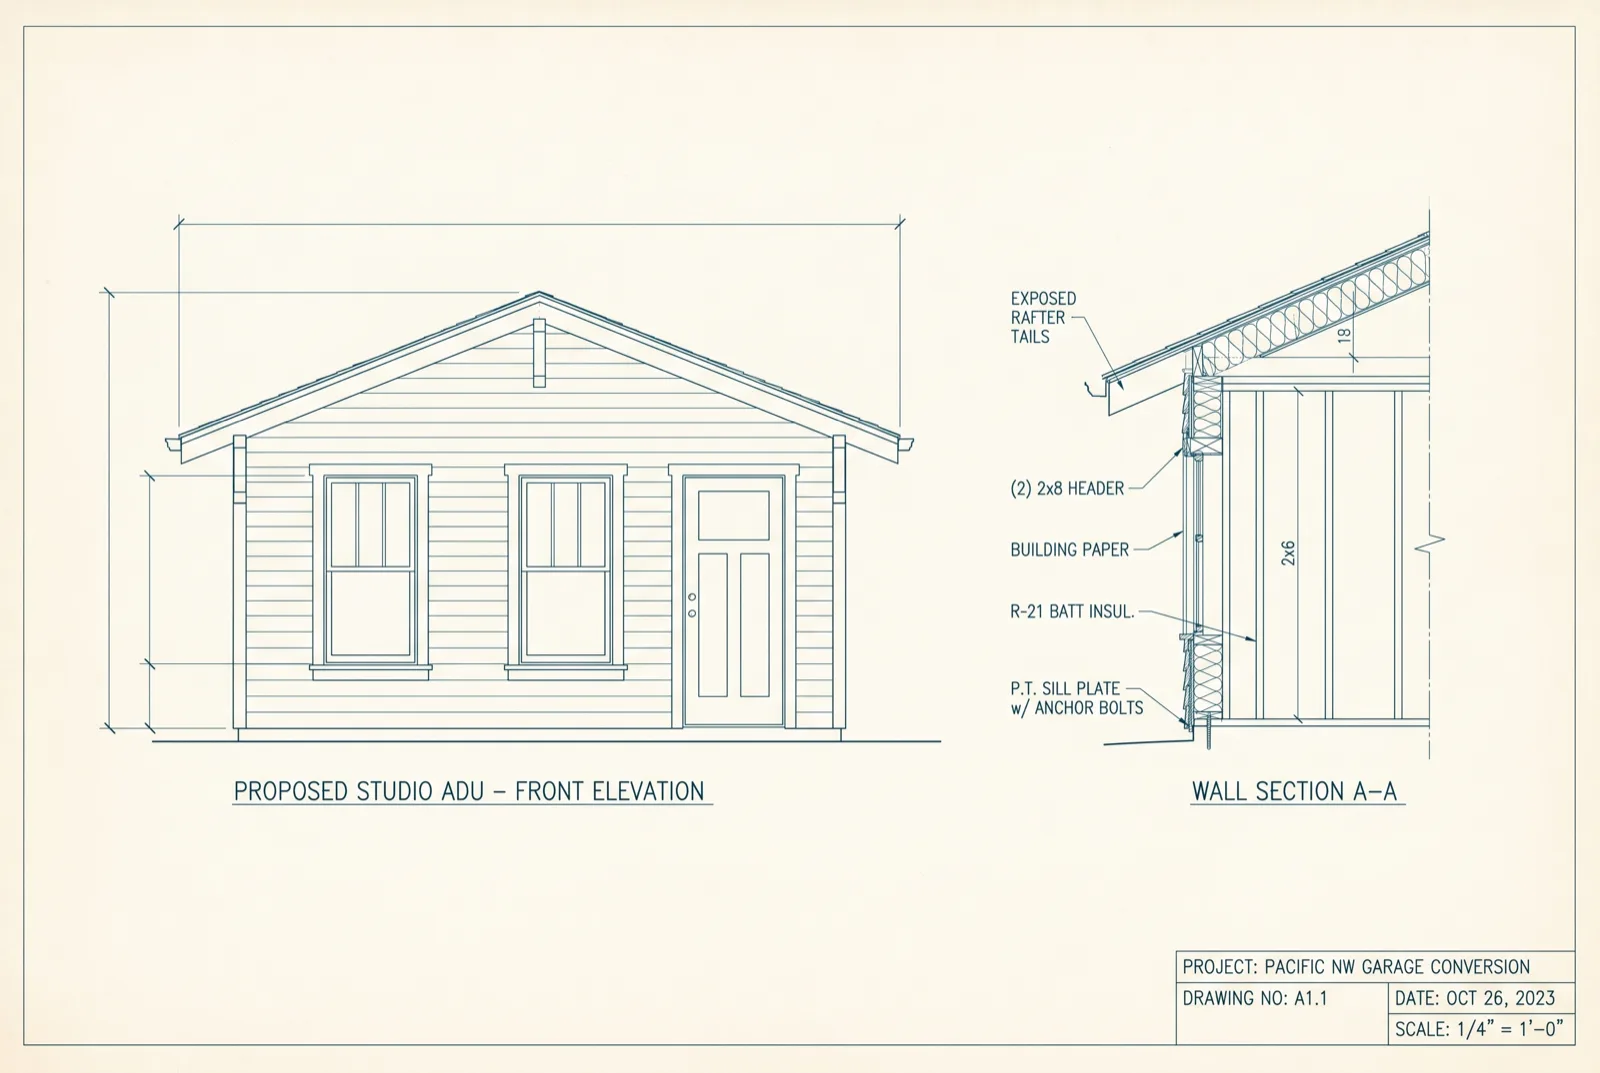
Garage ConversionExisting slab, to-code rental
$95K$120K
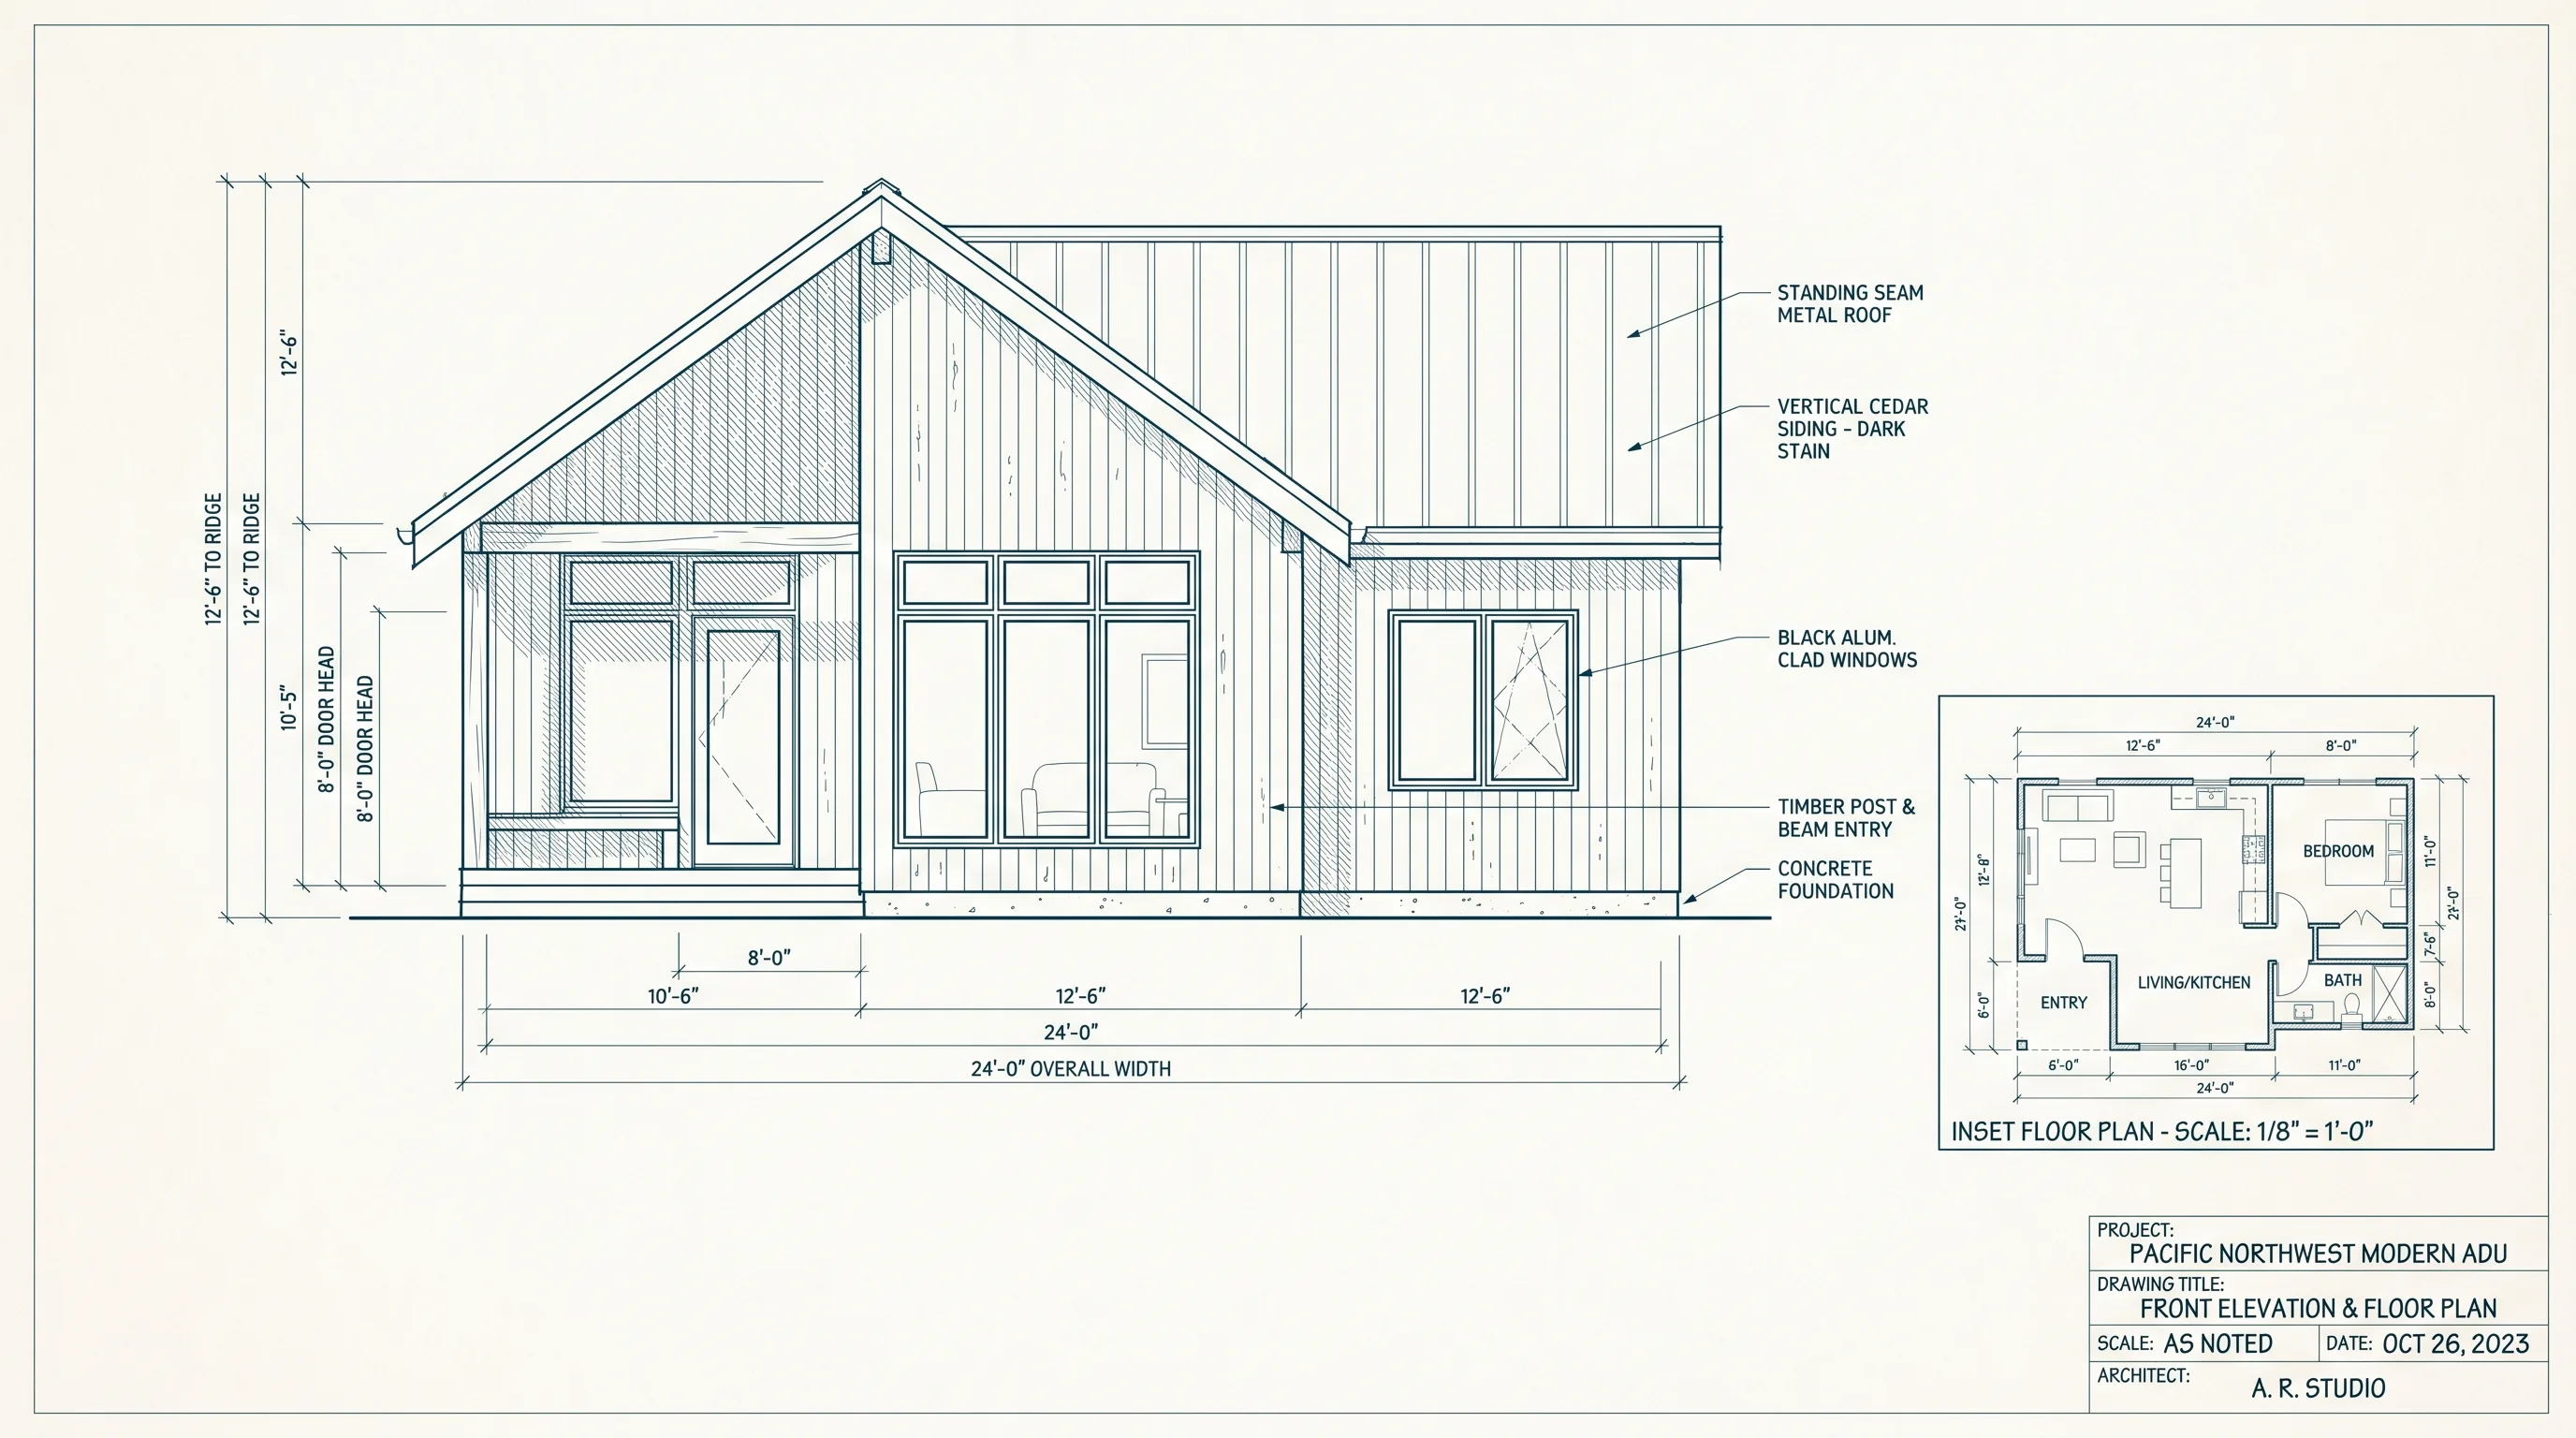
Pre-Approved DADUCity pre-approved plan set
$250K$250K–$400K
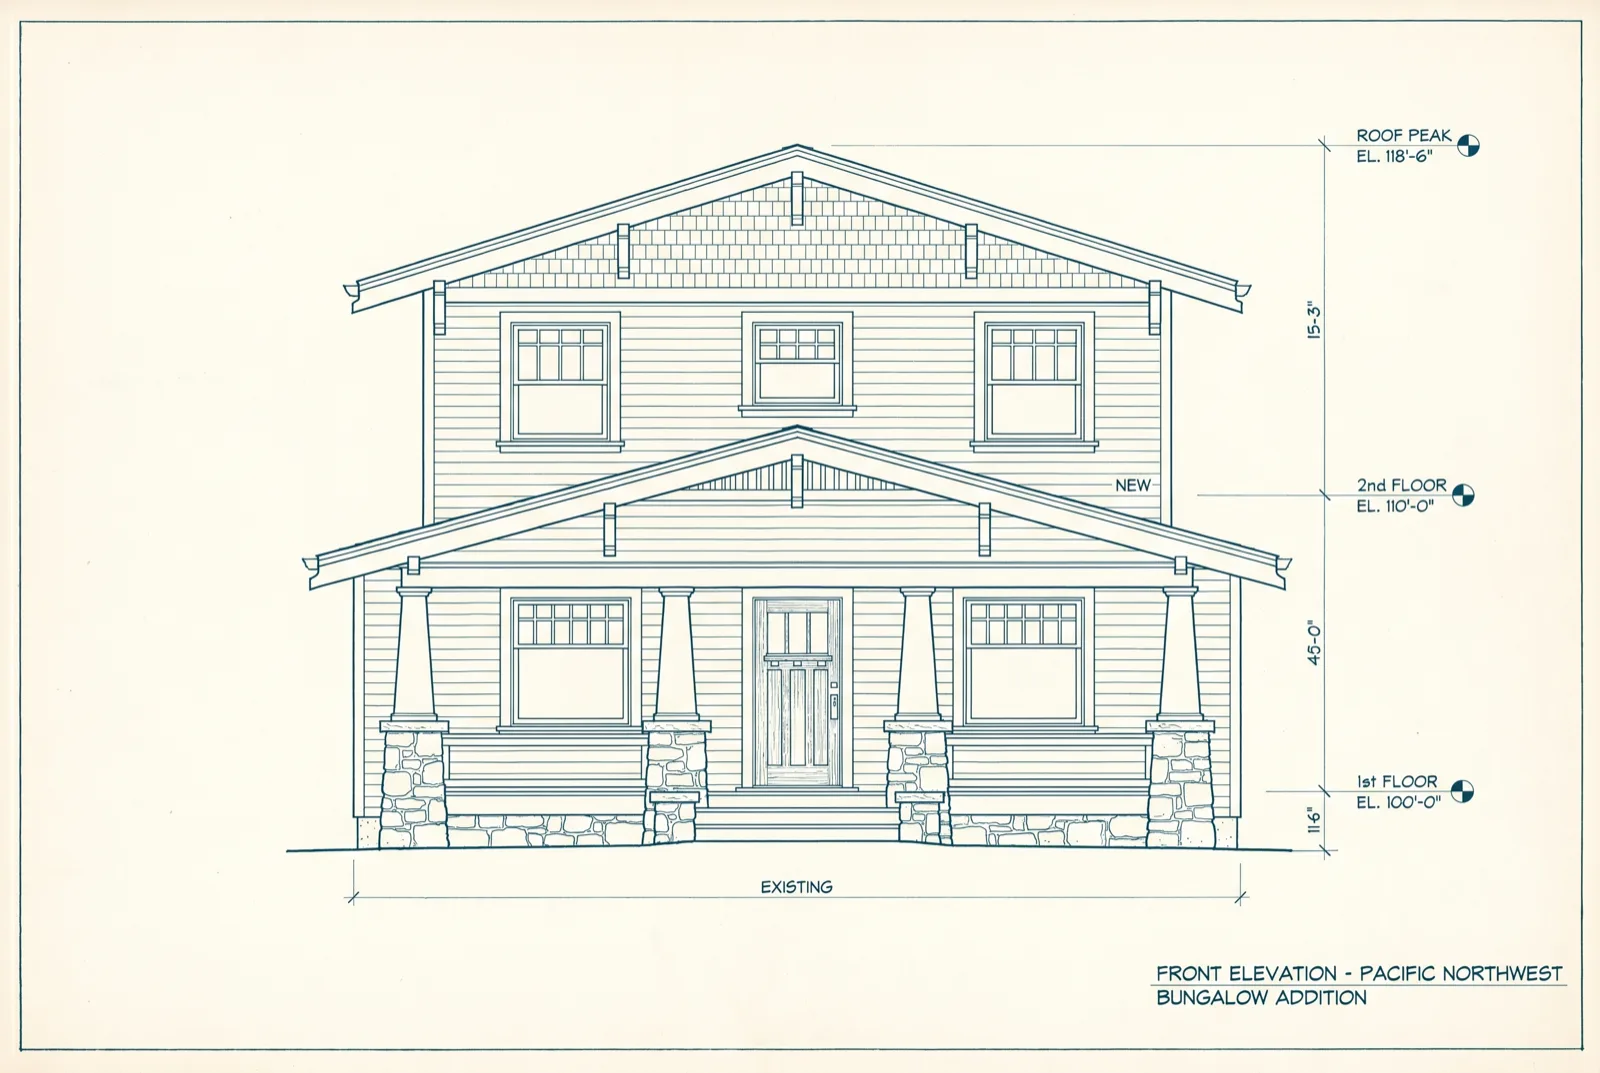
Home AdditionRoom or second story
$150K$210K
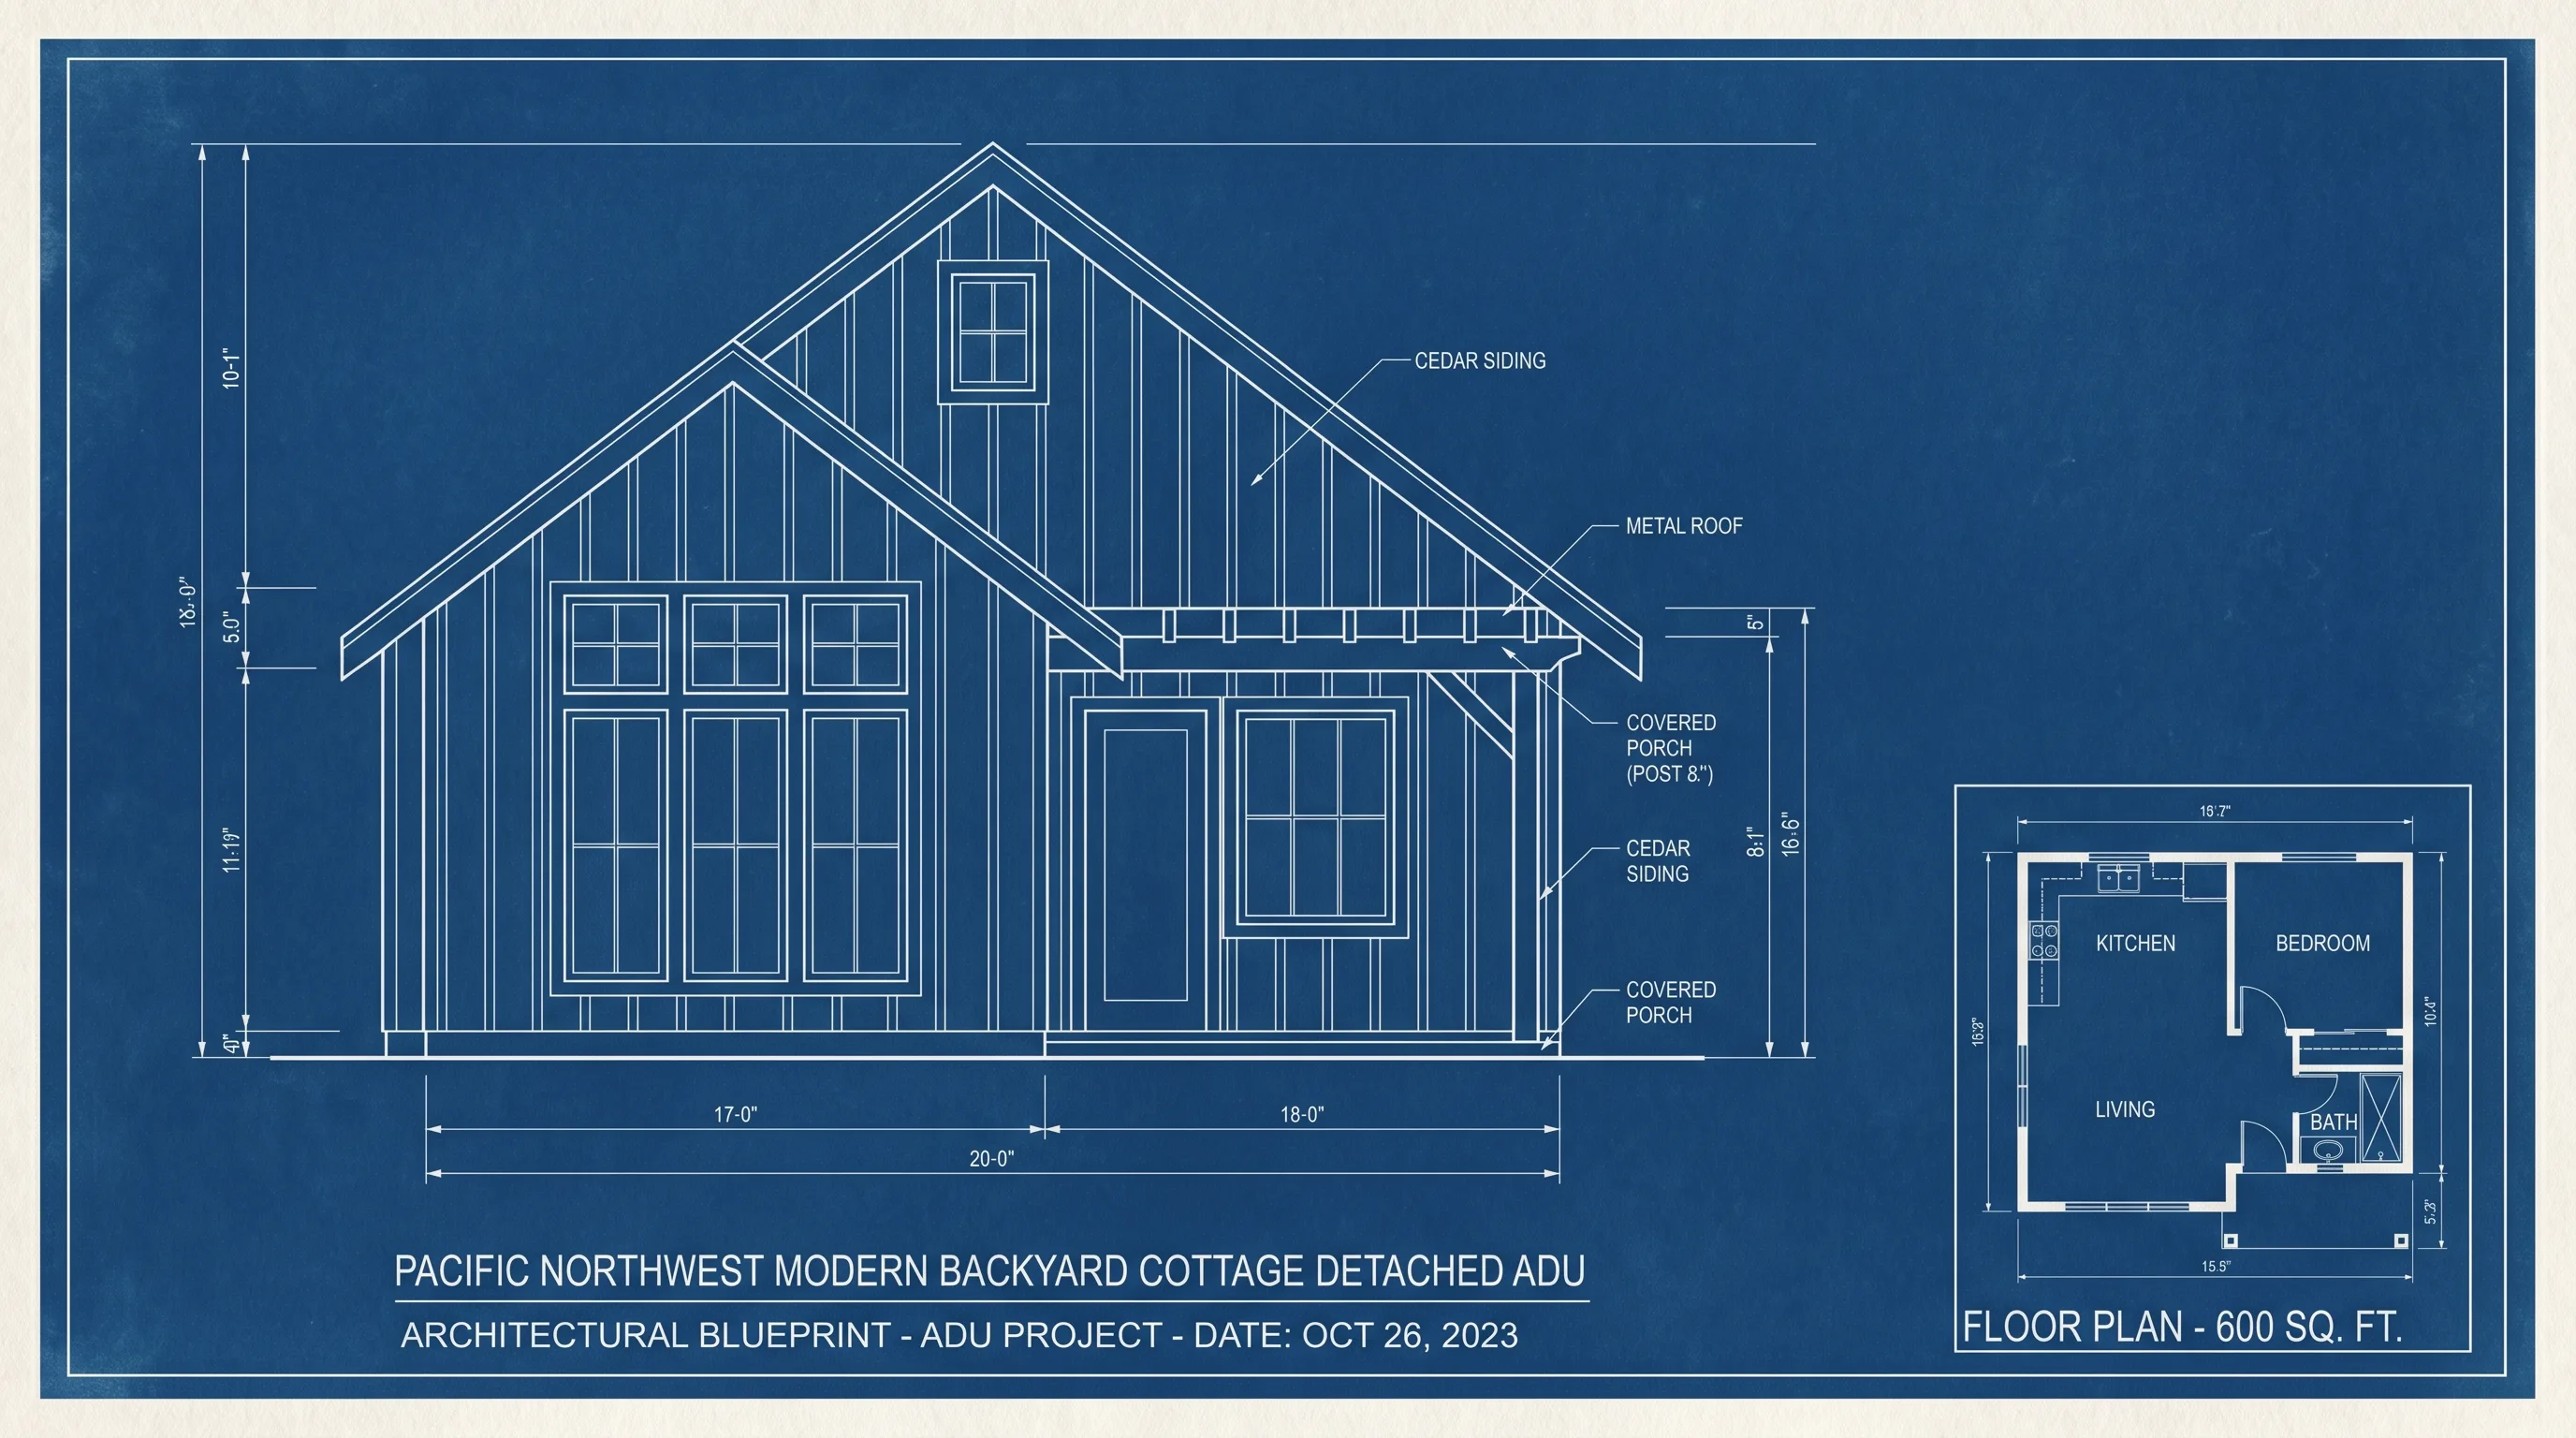
Custom DADUPermit 8–14 wk
$320K$430K
Left out of a low bid
  • Site work on a sloped or rocky lot
  • Sewer / utility connections beyond 30 ft
  • Permit fees & SDC charges (paid to the city)
  • Design upgrades past the standard finish set

Ranges are for planning, not a bid. Your number depends on lot, slope, and finish level. A feasibility check returns a fixed-scope estimate for your address.

Feasibility check

See what fits your lot.

Enter your address and the format you're considering. We pull your lot's zoning and size, show it from above, and return a real planning cost range — no call required.

  • A planning cost range for your address
  • What your city allows (HB 1337 + local code)
  • Your lot from satellite & street view
King County addresses only

Planning range, not a bid. We confirm scope after a site visit.

Start with the drawing

Get the plan and the price for your address.

A feasibility check returns a fixed-scope estimate and a permit timeline — before you spend a dollar on design.